 |
 |
|
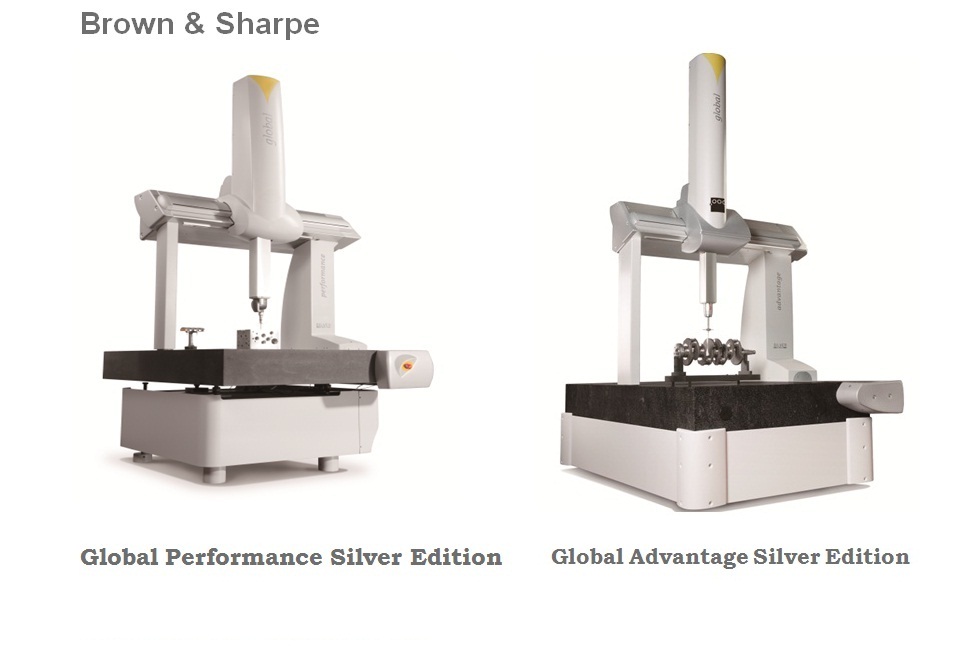
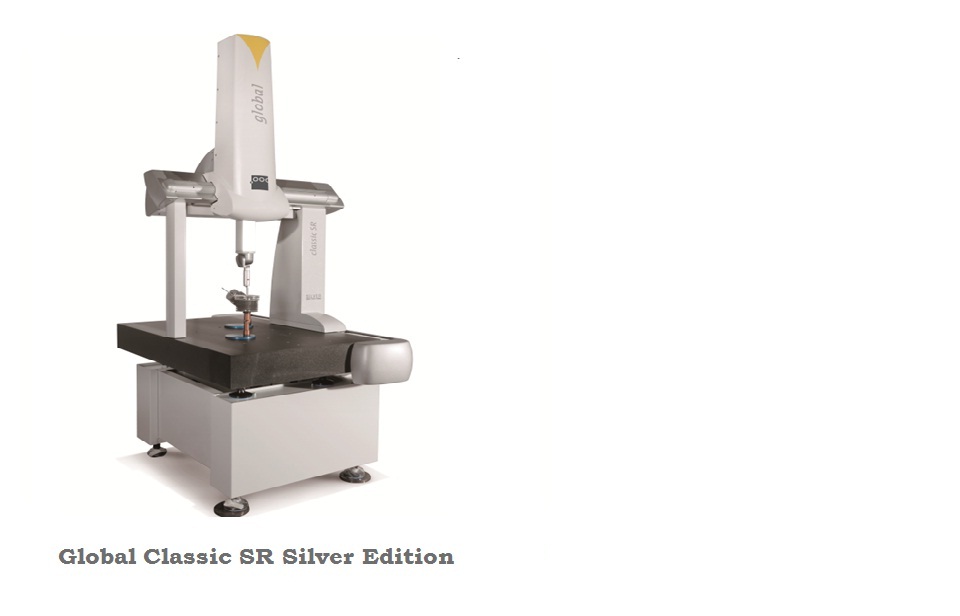
Coordinate Measuring Machines (CMM) Brown & Sharpe Coordinate Measuring Machine is a quality control device used by manufacturing companies to measure the physical geometric characteristics of an object in three dimensions, to accuracies up to one-millionth of a meter. A CMM can use various methods to collect dimensional data from a part including touch, laser and camera sensors. Brown & Sharpe tests and evaluates CMM products using the ASME B89 and ISO 10360 standards. PC-DMIS CMM software PC-DMIS is the world's most popular CMM software for the collection, evaluation, management and presentation of manufacturing data. PC-Dmis software is standard on Brown & Sharpe measurement devices and is also available on a wide range of non-Hexagon equipment. Use it to fully leverage your manufacturing process and build truly lean systems. |
||
